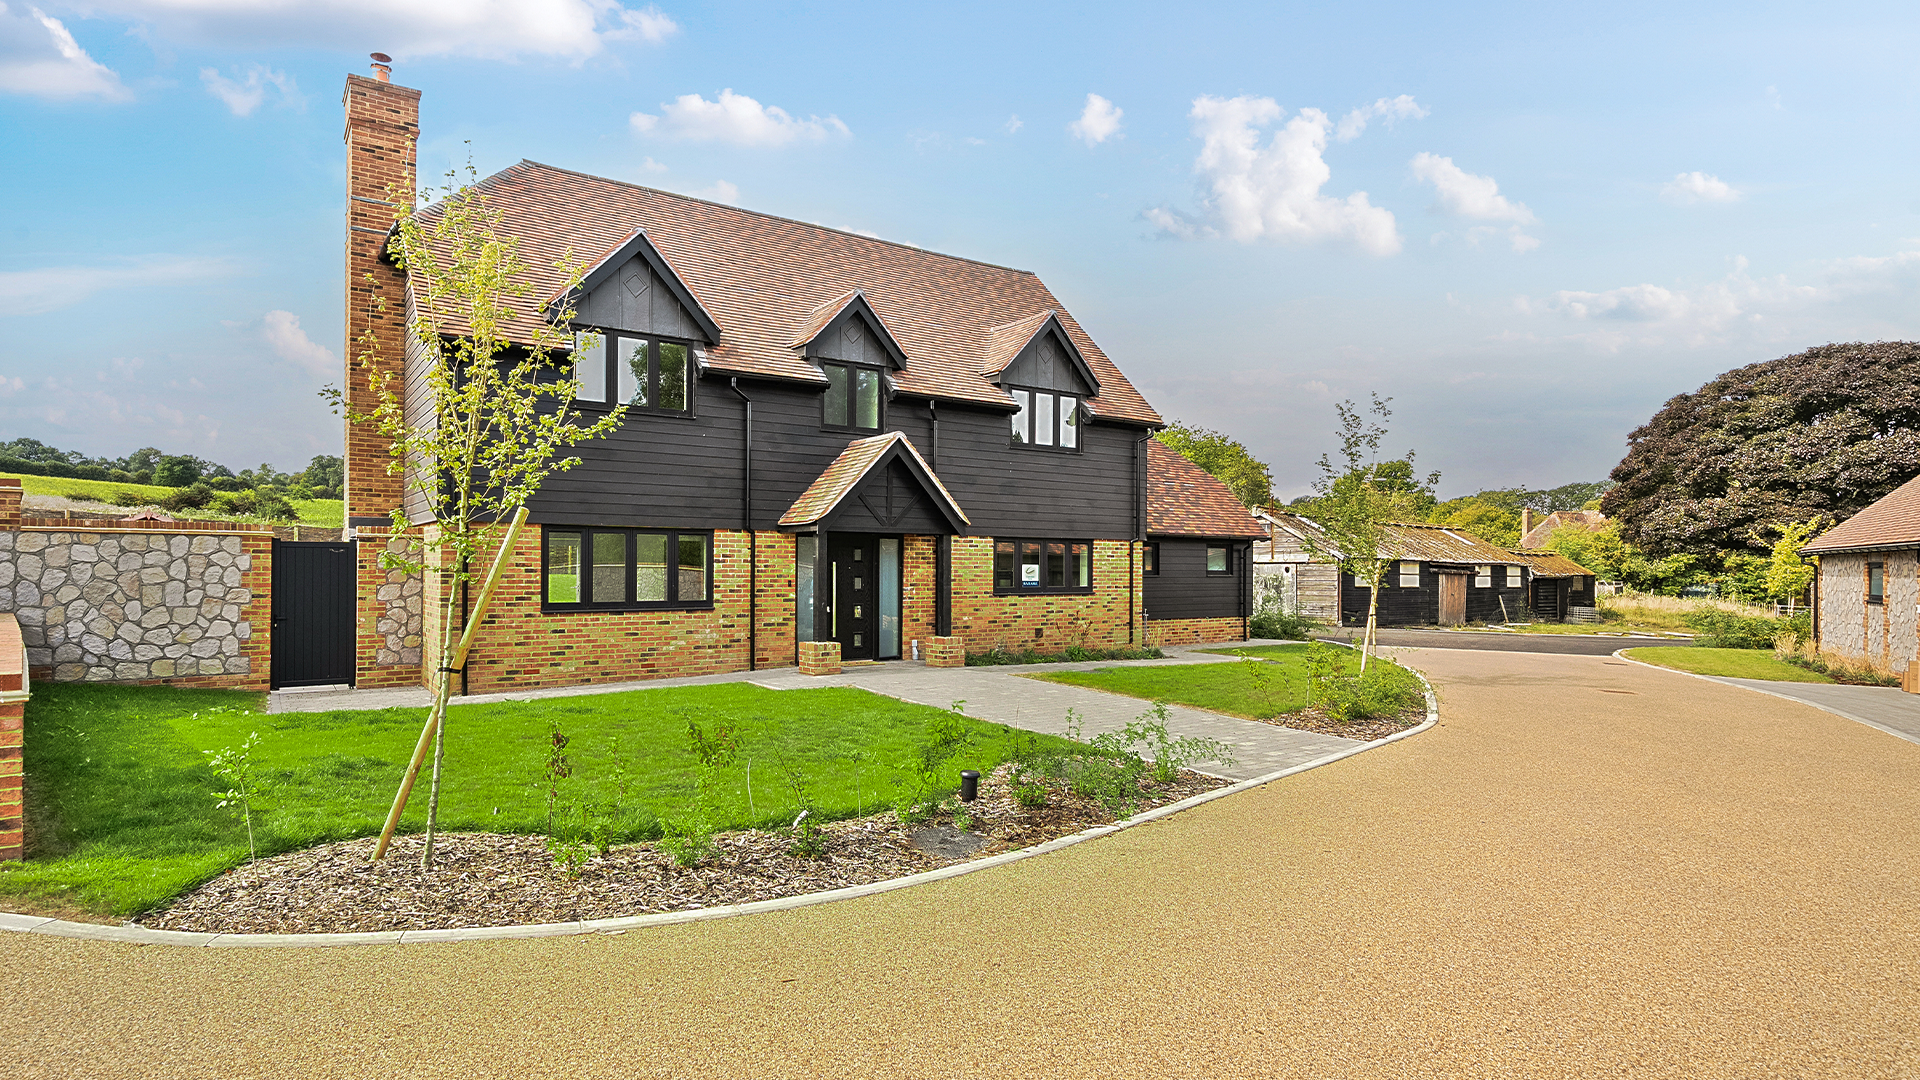
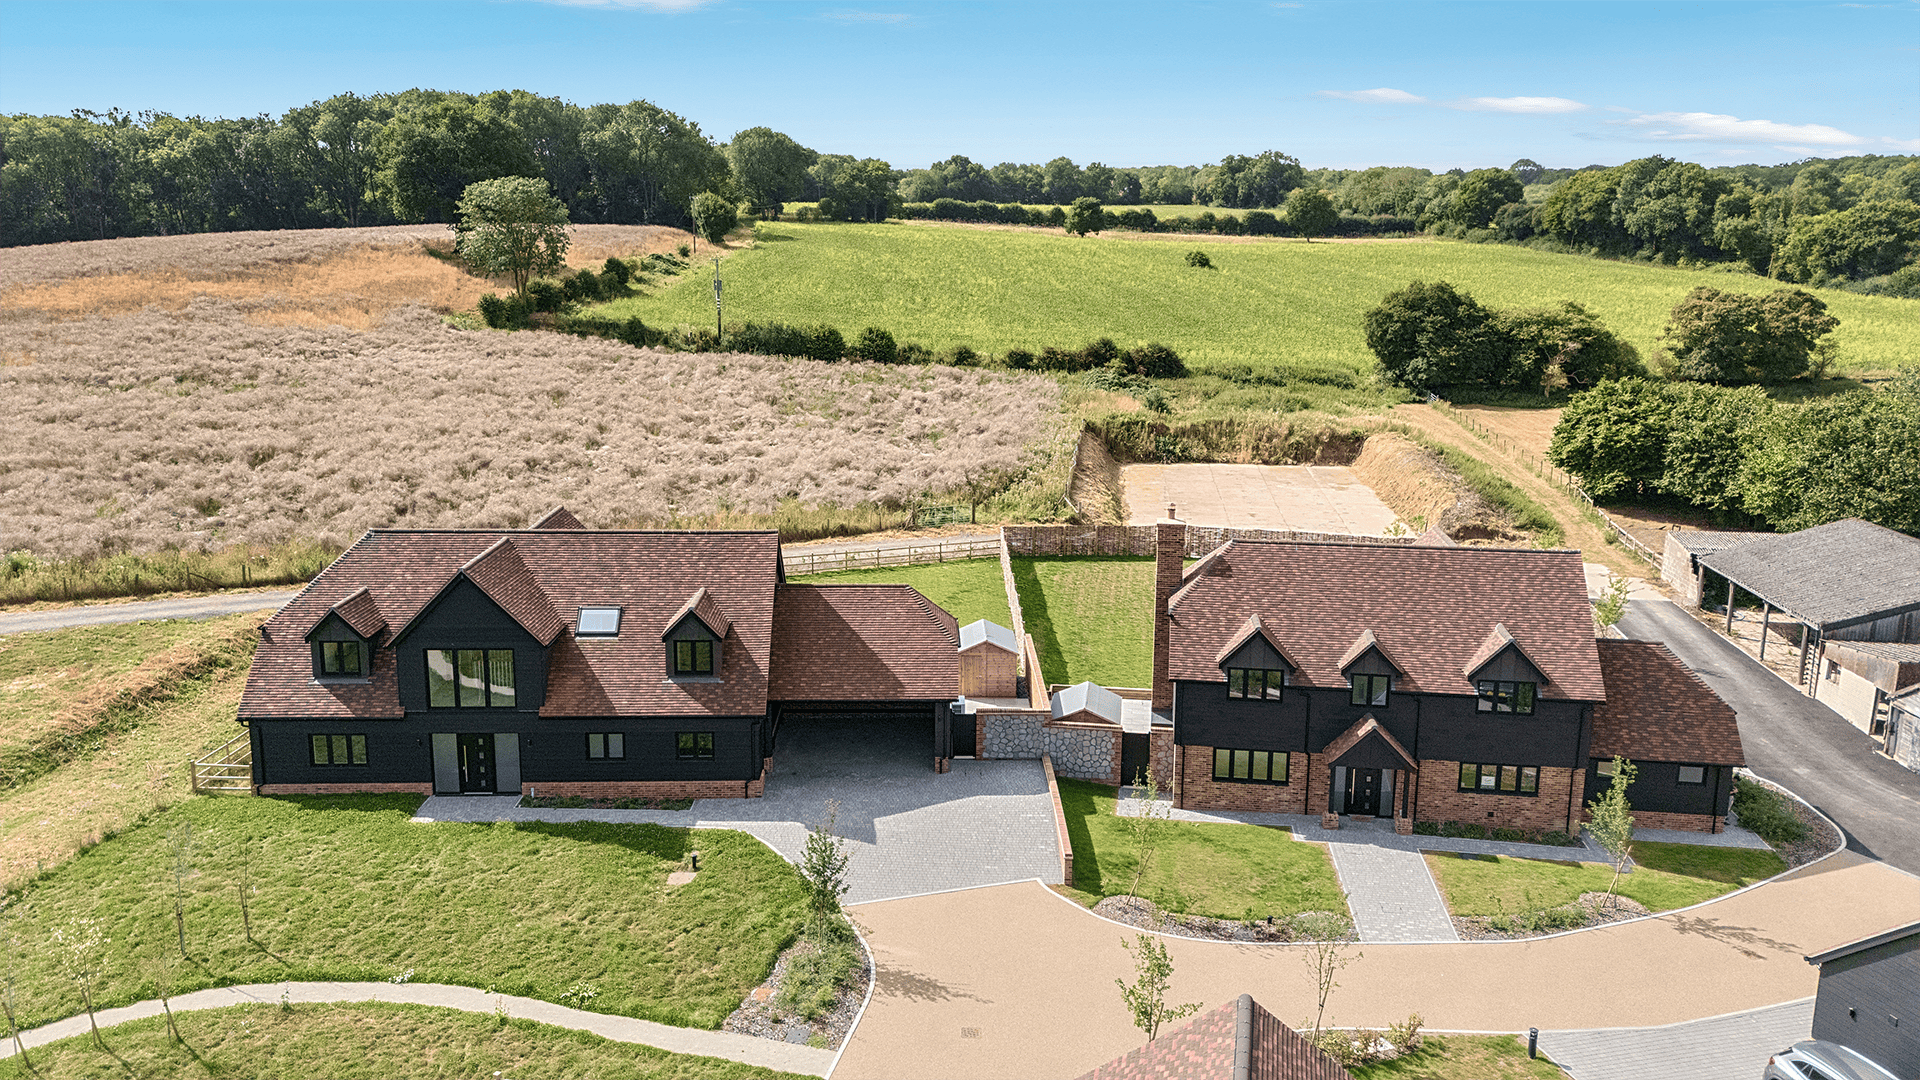
Plot 4 - Ivy House | Brenchley Fields | Clarendon Homes

Plot Specification


  • 4 bed house
  • Open plan kitchen/dining/living area
  • Separate lounge
  • Separate utility room
  • Study
  • Built in kitchen appliances
  • Rural location
  • Bathroom and Two En-Suites
  • Landscaped garden
  • Ceramic tiling
  • Fitted wardrobe to master bedroom
  • Driveway with space for 2 plus cars

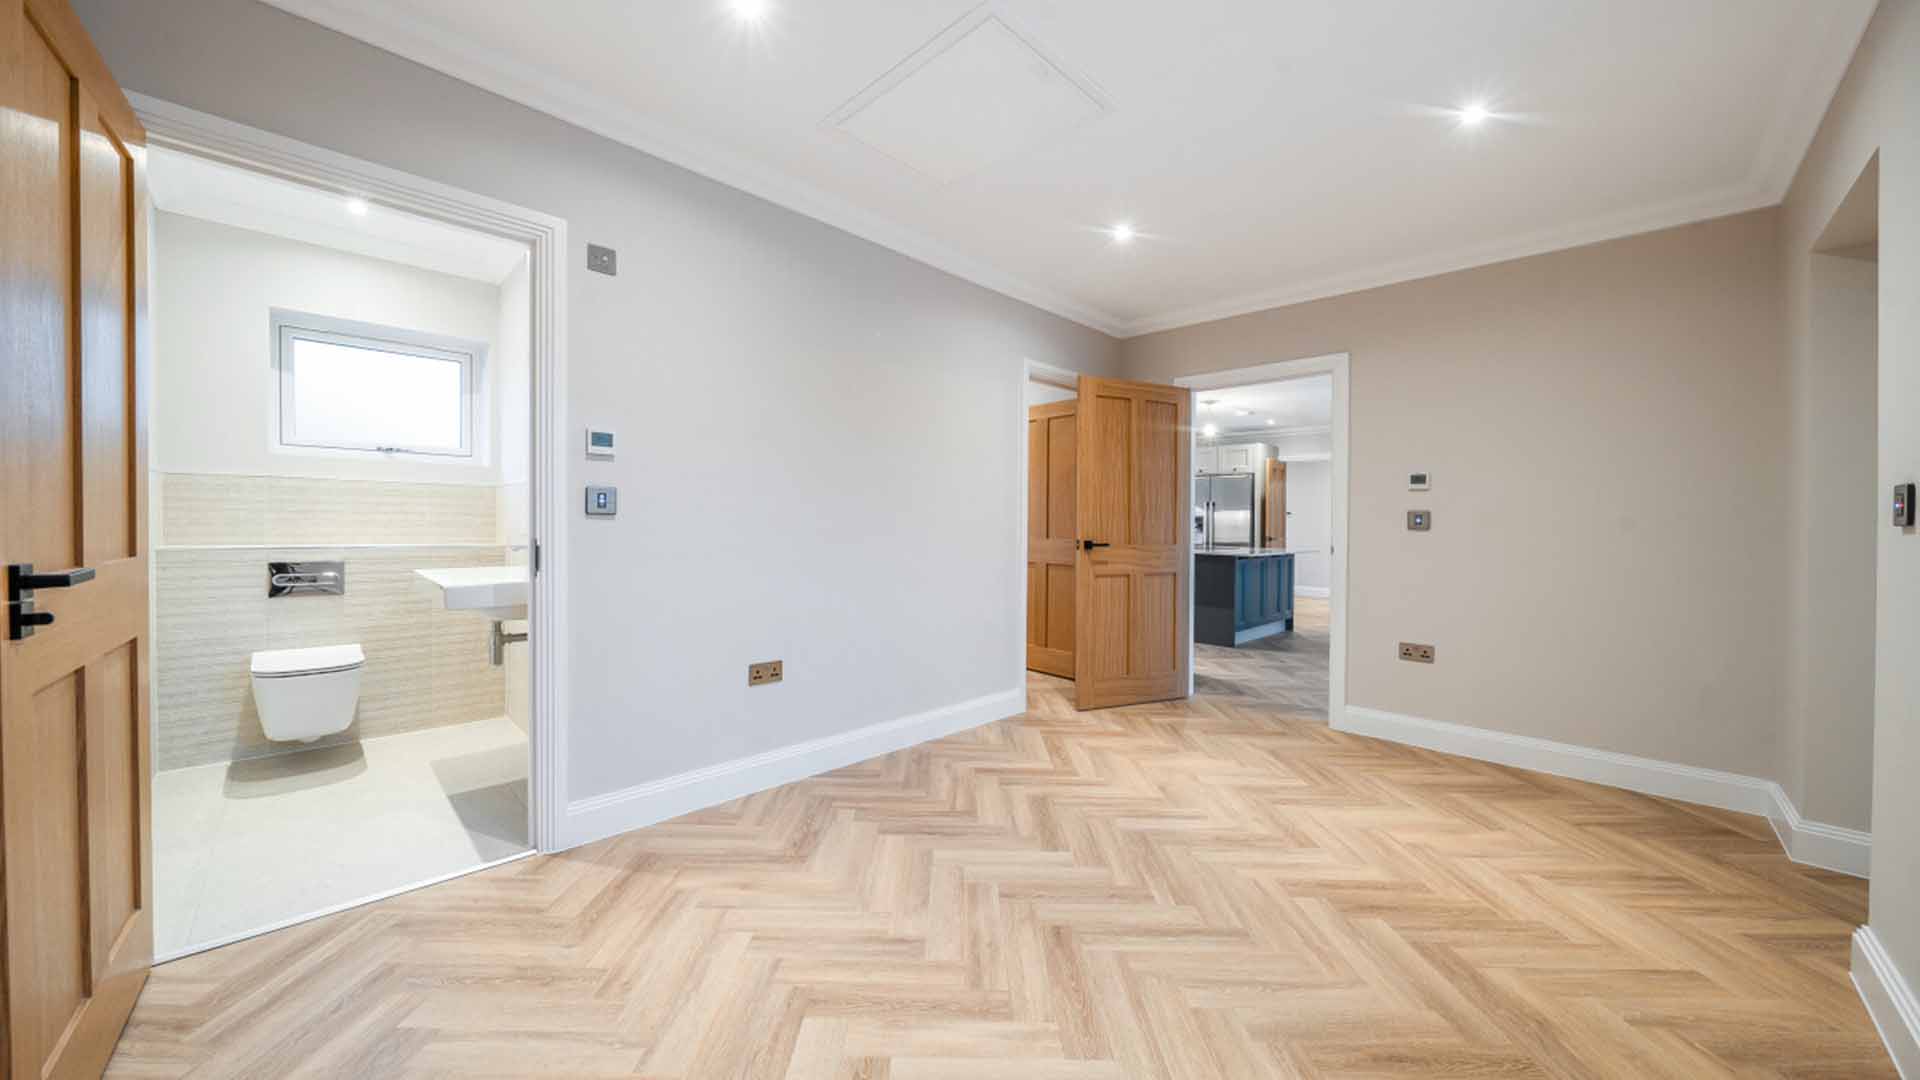
Please note the internally dressed photos are virtually dressed.

  • Floor plans
  • Location
  • Video tour

Harrietsham, Maidstone, Kent ME17 1NH

Find your home

Plot Beds Price Availability
Plot 1 - Woodland Lodge 3 - Sold View
Plot 2 - Bluebell Lodge 4 - Sold View
Plot 3 - Lake View 4 - Sold View
Plot 4 - Ivy House 4 - Sold View

Plot 4 – Ivy House site plan Plot 1 - Woodland Lodge Plot 2 - Bluebell Lodge Plot 3 - Lake View Plot 4 - Ivy House